✦ September Bathroom Event — free design consultation plus one premium upgrade included. Book by September 30. Call (520) 548-2125 left

Services Service Areas Costs Guides Projects Reviews About FAQ Contact (520) 548-2125
Licensed & Insured in Arizona 5.0 Star Google Rating 200+ Projects Completed Free Design Consultation

Do it once, or do it five times

Most people arrive at a whole-home remodel the long way round. They redo the kitchen. Two years later the bathrooms, which now look dated beside it. Then the flooring, because three different floors meet at the hallway. Then paint, because the new flooring made the old paint look tired.

Five projects, five mobilisations, five sets of protection and dust walls, five disruptions to your life — and a house that still reads as five separate decisions taken in different years, because it is.

Doing it as one project costs less than the sum of those five and produces a materially better result. The flooring runs continuously because it was all laid at once. The paint is one palette. The trim profile is the same in every room. The electrician who opened the walls for the kitchen also ran the circuits for the bathrooms and the exterior lighting, in the same trip, on the same permit.

The honest counterweight: a whole-home remodel is genuinely disruptive in a way a single room is not. Most of our whole-home clients move out for part or all of it. That is a real cost — rent, storage, upheaval — and it belongs in the budget conversation on day one rather than as a surprise in week three.

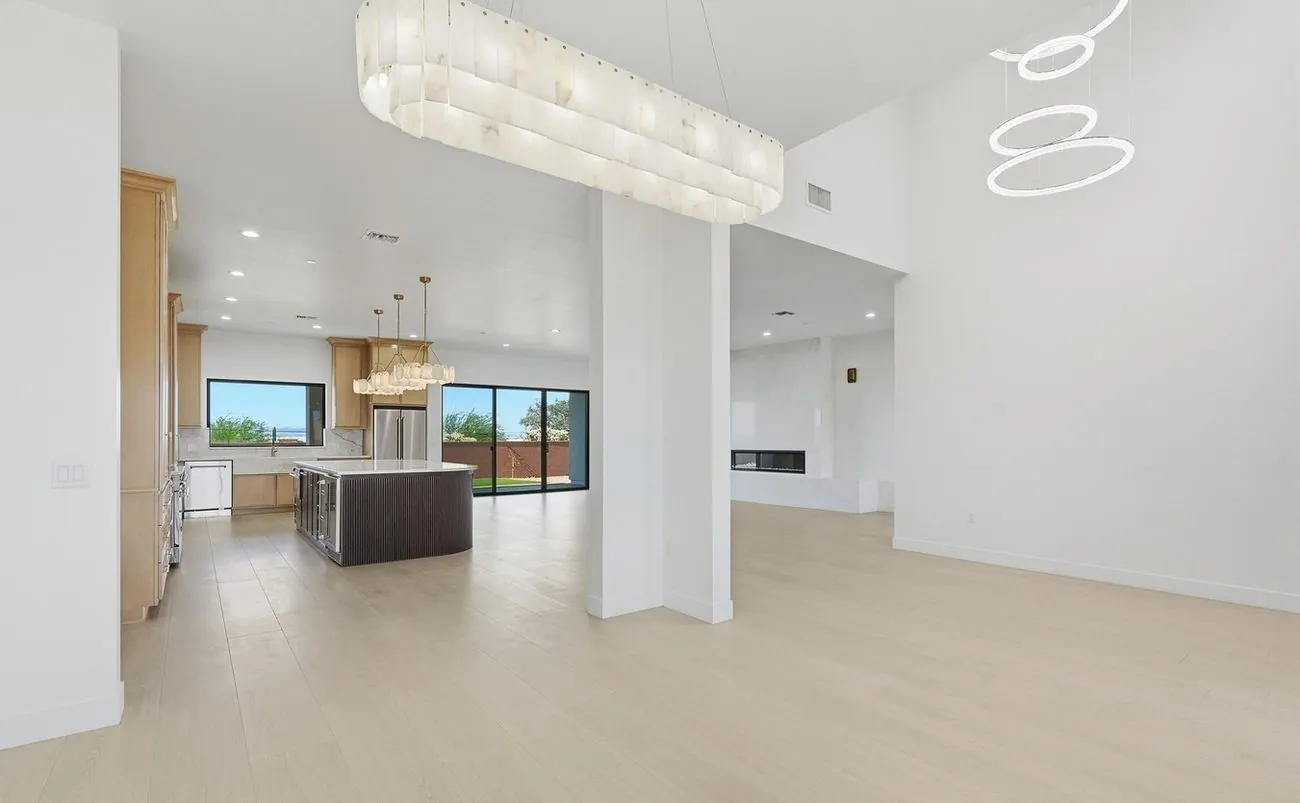
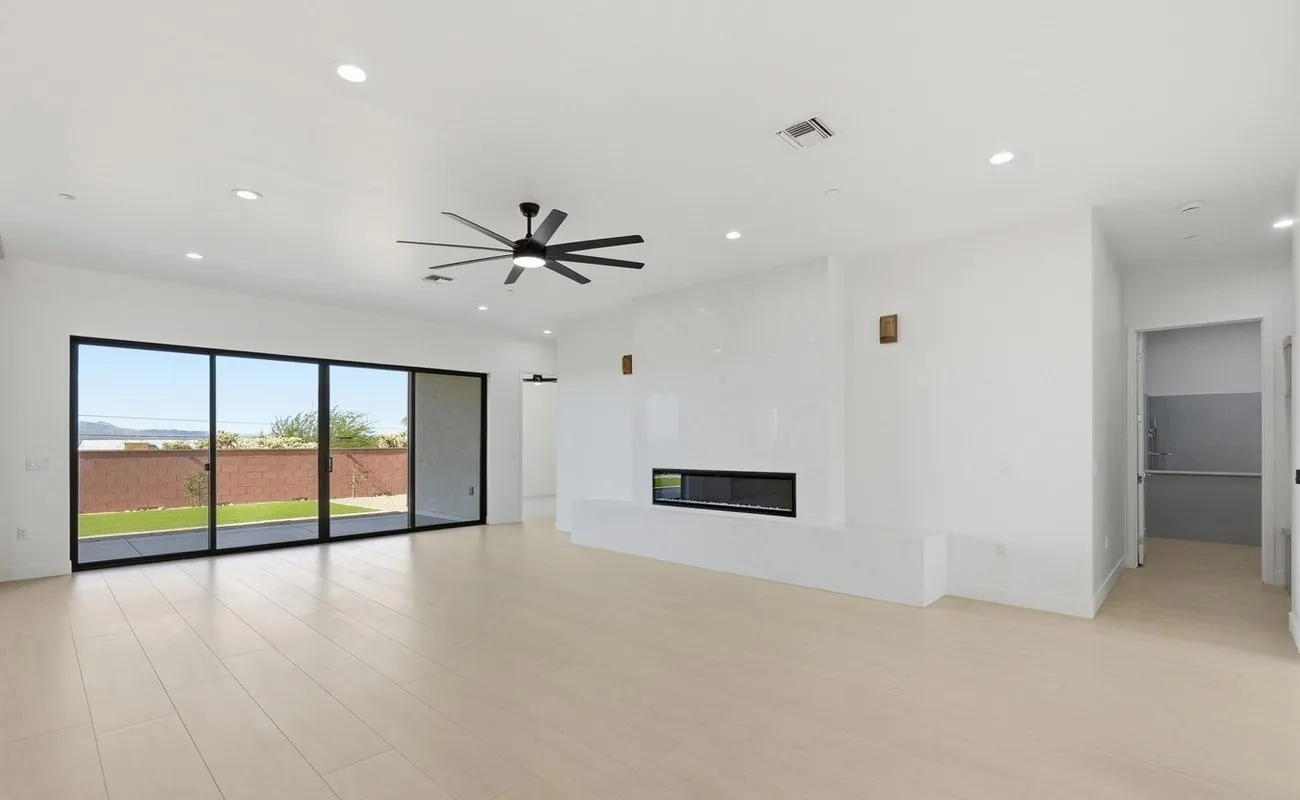
Great room with linear fireplace in a Tucson whole-home remodel

Where the money actually goes

Clients are often surprised that on a 1970s or 1980s Tucson home, a meaningful share of a whole-home budget never becomes something you can see.

Electrical panels at capacity. Aluminium branch wiring in some 1960s–70s builds. Original galvanised supply lines. Cast iron drain stacks. Ducting that was undersized when it was installed and has been undersized ever since. R-11 batt insulation in a climate that regularly runs 105°F. A swamp cooler where refrigerated air should be.

None of that photographs. All of it determines whether the house is comfortable and cheap to run for the next twenty years. When the walls are open is the only economically sensible moment to address it — and a scope that skips it to protect the finishes budget is a scope that will cost you more later.

Scope

What a whole-home project covers

01

Layout and structure

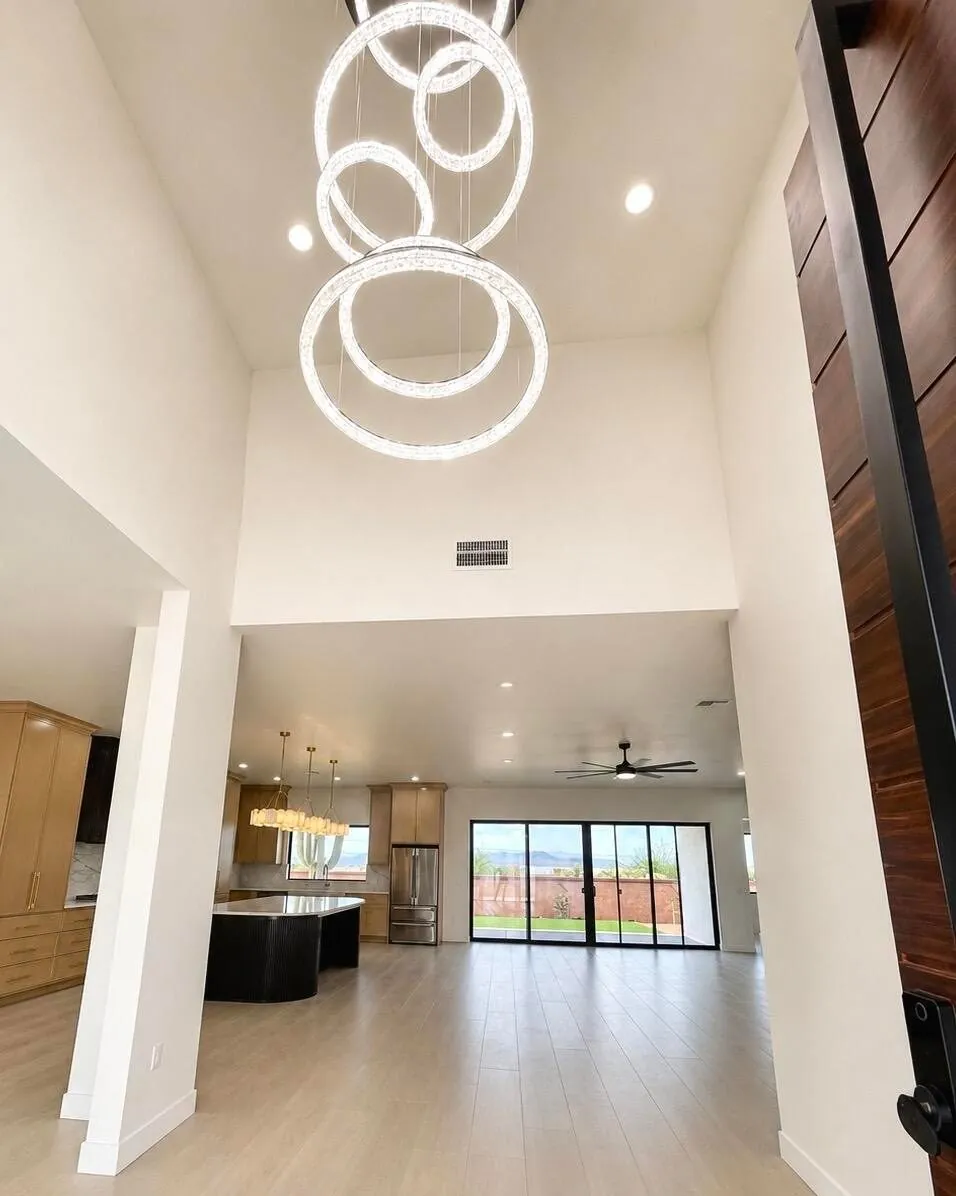
Removing walls to open kitchen, dining and living into one space is the most requested change on Tucson's ranch-era stock. Beams, posts and footings engineered properly — and on block or burnt adobe, that engineering is not optional.
02

Kitchen and bathrooms

Usually the anchor rooms of the project and the majority of the finishes budget. Designed together so cabinetry, stone and hardware read as one house.

03

Flooring throughout

One continuous material across the main living areas, which is the single change that most makes a remodelled house feel like a new one. Transitions and thresholds planned, not improvised.

04

Mechanical, electrical, plumbing

Panel upgrades, rewiring where required, re-piping, duct corrections, and swamp-cooler-to-refrigerated-air conversion. Done while walls are open.

05

Insulation and envelope

Attic insulation brought up to a level that makes sense for Tucson summers, air sealing, and window replacement where the existing units are single-pane or failed.

06

Interior finishes

Doors, trim, hardware, paint, lighting and built-in millwork specified as one coherent scheme rather than room by room.

Honest Limits

When we tell people not to do it

We turn down or rescope whole-home projects fairly regularly. These are the usual reasons.

The budget only covers finishes

If the money runs to new cabinets and floors but not to the panel, the ducting and the insulation that the house actually needs, we would rather phase the work than bury known problems behind new drywall. Covering a failing system with a beautiful surface is the most expensive thing a homeowner can do.

You are selling in under three years

Whole-home remodels do not return their cost at sale — mid-range kitchen remodels recoup roughly 70–75%, and whole-home work is not better. If the horizon is short, a targeted kitchen, paint and landscaping package is a far better use of the same money.

The house wants an addition instead

Sometimes the frustration is not the finish level, it is that the house is 1,400 square feet and the family needs 1,900. Remodelling beautiful 1,400 square feet does not fix that. We would rather talk about an addition or a casita.

Nobody can move out and the scope is total

A gut remodel with the family living in two rooms is survivable for six weeks and corrosive over five months. If moving out is genuinely impossible, we phase the project into zones so there is always a functioning kitchen and bathroom — which costs more and takes longer, and you should know that going in.

How It Runs

Our whole-home process

01

Walkthrough and feasibility

We walk the whole house, not just the rooms you are focused on. Structure, panel, plumbing, HVAC, insulation, roof. Free, and it usually reshapes the brief.

02

Design and scope

Full plans, elevations and finish schedule. We establish what is structural, what needs engineering and what the permit set has to include before pricing is finalised.

03

Fixed scope and schedule

One contract, one schedule, phase by phase, with the long-lead items — cabinetry, windows, specialty tile — ordered at the start so they arrive when the schedule needs them.

04

Demolition and systems

The loud, dusty, unglamorous half. Demo, structural work, then mechanical, electrical and plumbing rough-in throughout the house, inspected as a single permit.

05

Envelope and drywall

Insulation, air sealing, windows, then drywall — the moment the house stops looking like a building site and starts looking like a home again.

06

Finishes and closeout

Flooring, cabinetry, stone, tile, trim, paint, fixtures, hardware. Final inspections, then a walkthrough where you build the punch list and we clear it before the final invoice.

Straight Answers

What whole-home remodeling costs in Tucson

Whole-home work is priced per square foot far more reliably than single rooms are, because the scope is broad enough to average out. These are 2026 Tucson ranges.

ScopeTypical Tucson RangeWhat Drives It
Cosmetic refresh — whole house$60 – $110 / sq ftPaint, flooring, lighting, fixtures, hardware and a refreshed kitchen and bathrooms. No layout change, no systems work. On a 2,000 sq ft home, roughly $120,000–$220,000.
Standard whole-home remodel$125 – $185 / sq ftNew kitchen and bathrooms, flooring throughout, some wall removal, partial systems upgrades. The band most of our whole-home clients land in. On 2,000 sq ft, roughly $250,000–$370,000.
Extensive remodel — down to studs$185 – $250+ / sq ftFull gut, structural changes, complete MEP replacement, new windows, insulation, custom millwork throughout. Effectively a new house inside the existing shell.
Open-concept wall removal (add-on)$6,000 – $25,000Per opening. Beam, posts, footings and engineering. Block and burnt adobe walls sit at the top of the range; a non-structural stud wall sits near the bottom.
Swamp cooler to refrigerated air$9,000 – $22,000New condenser, air handler, refrigerant lines, electrical and often duct correction. Frequently the single biggest quality-of-life change in an older Tucson home.
Electrical panel upgrade$3,500 – $9,000200-amp service, new panel, grounding and any required service-entrance work. Very often a prerequisite rather than an upgrade.

A useful benchmark: a whole-home remodel that costs more than about 60–70% of what the finished house would be worth is usually the moment to compare against building new. See the full Tucson remodeling cost guide for line-item detail.

Recent Work

Whole-home projects

Local Detail

Whole-Home Remodeling in specific communities

Where the community changes the work enough to be worth its own page.

Keep Exploring

Related services

Where We Work

Whole-Home Remodeling across Southern Arizona

We serve the whole Tucson metro. Pick your community for local detail — permitting authority, housing stock and what we typically build there.

Straight Answers

Whole-Home Remodeling FAQ

How much does it cost to remodel a whole house in Tucson?

Whole-home remodeling in Tucson typically runs $125 to $250 per square foot depending on scope. A cosmetic refresh sits lower, around $60–$110 per square foot; a full down-to-studs renovation with structural changes and complete systems replacement sits at the top of the range and above.

On a typical 2,000 square foot Tucson home, a standard whole-home remodel lands in the $250,000–$370,000 range.

How long does a whole-home remodel take?

Four to nine months on site for most projects, with design, selections and permitting adding two to four months before construction begins.

The variables that move it most are permit review time in your jurisdiction, whether structural engineering is required, and long-lead items — custom cabinetry and windows can each run eight to sixteen weeks and have to be ordered at the start rather than when the schedule reaches them.

Do we have to move out?

Most of our whole-home clients do, at least for the demolition and rough-in phase. It is genuinely dusty, loud work with the water and power off for stretches of it.

If moving out is not possible we phase the project by zone so there is always one functioning bathroom and some form of kitchen. That approach costs more and extends the schedule, because the crew works around your occupancy rather than through the house. We will price both so the trade-off is visible.

Is it cheaper to remodel or to build new in Tucson?

It depends almost entirely on how much of the existing house you keep. Remodelling is generally cheaper because the foundation, framing, roof and utility connections already exist and are already paid for.

The crossover point comes when the scope grows to include the roof, all the systems, all the windows and significant structural change — at that point you are paying new-build prices for a house whose bones you did not choose. Our rule of thumb: once a remodel exceeds roughly 60–70% of the finished home's value, it is worth running the numbers on building new honestly.

Can you open up my kitchen to the living room?

Usually. The question is what the wall is doing and what it is made of.

A non-structural stud wall is straightforward. A load-bearing wall needs a beam, posts and footings sized by an engineer. And in much of central Tucson the wall is burnt adobe or masonry block, which is both structural and heavy — those openings are entirely achievable but they sit at the top of the cost range and they always require engineering.

Removing that wall is, in our experience, the single change that most transforms a 1960s–80s Tucson floor plan.

Should I upgrade from a swamp cooler while you're working?

If your budget allows it, yes — and a whole-home remodel is the cheapest moment it will ever be, because the ceilings and walls are already open and the electrical is already being worked on.

Evaporative cooling works well in Tucson's dry pre-monsoon heat and struggles badly during monsoon humidity, which is precisely when you most want relief. Converting to refrigerated air typically runs $9,000–$22,000 including the electrical and duct work. Retrofitting later means opening the same ceilings a second time.

Do you handle permits and inspections?

Yes, on every project. We file the permit set, schedule the inspections and meet the inspector on site.

It matters more here than people expect, because the Tucson metro has several separate permitting authorities with different requirements — City of Tucson PDSD, Pima County Development Services, and the towns of Oro Valley, Marana and Sahuarita each run their own process. An address two streets apart can sit under a different authority.

What is the biggest mistake people make on a whole-home remodel?

Spending the entire budget on what is visible. The finishes are what you fall in love with, so they are what the budget gravitates toward — and then the panel, the ducting, the insulation and the windows get deferred to a phase two that rarely happens.

Three years later the house looks wonderful, the summer electricity bills are unchanged, and getting to those systems now means opening finished walls. Decide the systems scope first and let the finishes take what is left, not the other way around.

See all FAQs

Ends September 30 · left

Book a bathroom remodel this month,
choose an upgrade on us

Sign a full bathroom remodel by September 30 and pick one premium upgrade, included at no cost. Not a discount — an actual upgrade to the finished room, specified and installed as part of the build.

Frameless glass

Frameless Shower Enclosure

Custom-templated to your finished walls after tile. The single upgrade that most changes how a bathroom reads.

Underfoot

Heated Tile Floors

Electric in-floor heat under the tile, on its own thermostat. Impossible to retrofit later without pulling the floor up again.

Stone & storage

Upgraded Vanity & Stone

A step up in cabinetry and countertop material — the two things you touch every morning for the next fifteen years.

One upgrade per household, on full bathroom remodels signed by September 30, 2026. Upgrade is specified during design and installed with the project; it cannot be exchanged for a credit or discount. Consultations and written estimates are always free and carry no obligation.

Plan your whole-home renovation

A free walkthrough of the entire house — structure, systems and finishes — and an honest view of what your budget will and won't reach.

Get My Free Consultation (520) 548-2125