Lot evaluation
Before you buy, ideally. Soil and caliche, drainage and wash setbacks, utility availability, access, zoning, HOA architectural standards and the buildable envelope after setbacks.
✦ September Bathroom Event — free design consultation plus one premium upgrade included. Book by September 30. Call (520) 548-2125 left
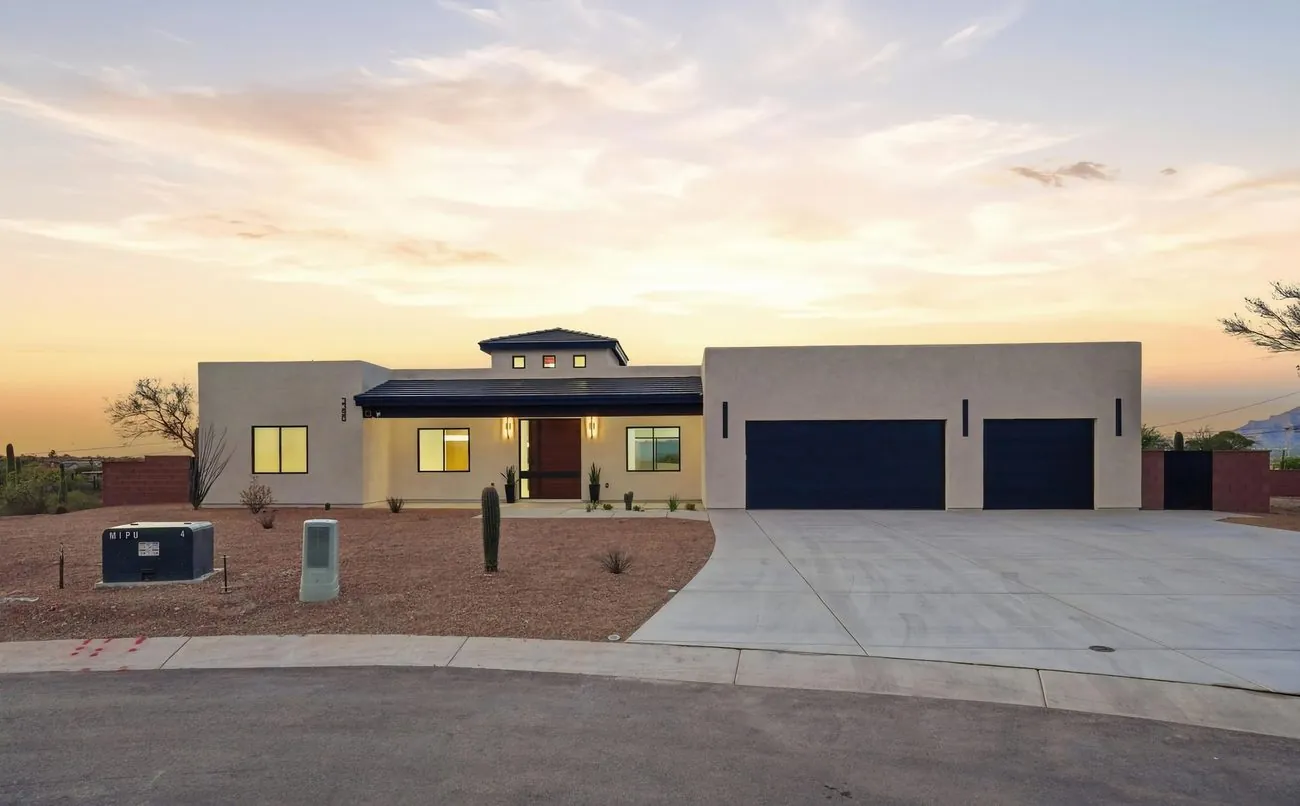
Custom New Construction
Building new on your lot — designed for how the Sonoran Desert actually behaves, not for a plan book drawn somewhere with a different sun.
The single biggest difference between a house that is pleasant to live in here and one that merely looks good in photographs is orientation. It is decided before anything else and it cannot be corrected later by any amount of equipment.
West-facing glass in Tucson takes the full afternoon sun in July at close to ground level, where no eave overhang will shade it. A room behind that glass is uncomfortable at 4pm regardless of the tonnage of air conditioning pointed at it, and expensive to keep at all. North glass, by contrast, gives beautiful, even, usable light all year with almost no heat gain. South glass is manageable because the summer sun is high and a properly sized overhang shades it while still letting winter sun in.
So we start with sun angles, prevailing winds, the mountain views you actually bought the lot for, and where the wash and the drainage go — not with a floor plan. Everything else follows from that.
The other constant here is the ground. Caliche affects every footing and every trench, and desert lots often come with drainage patterns that must be respected rather than fought. Both are geotechnical questions answered before design, because the answers can change the design.
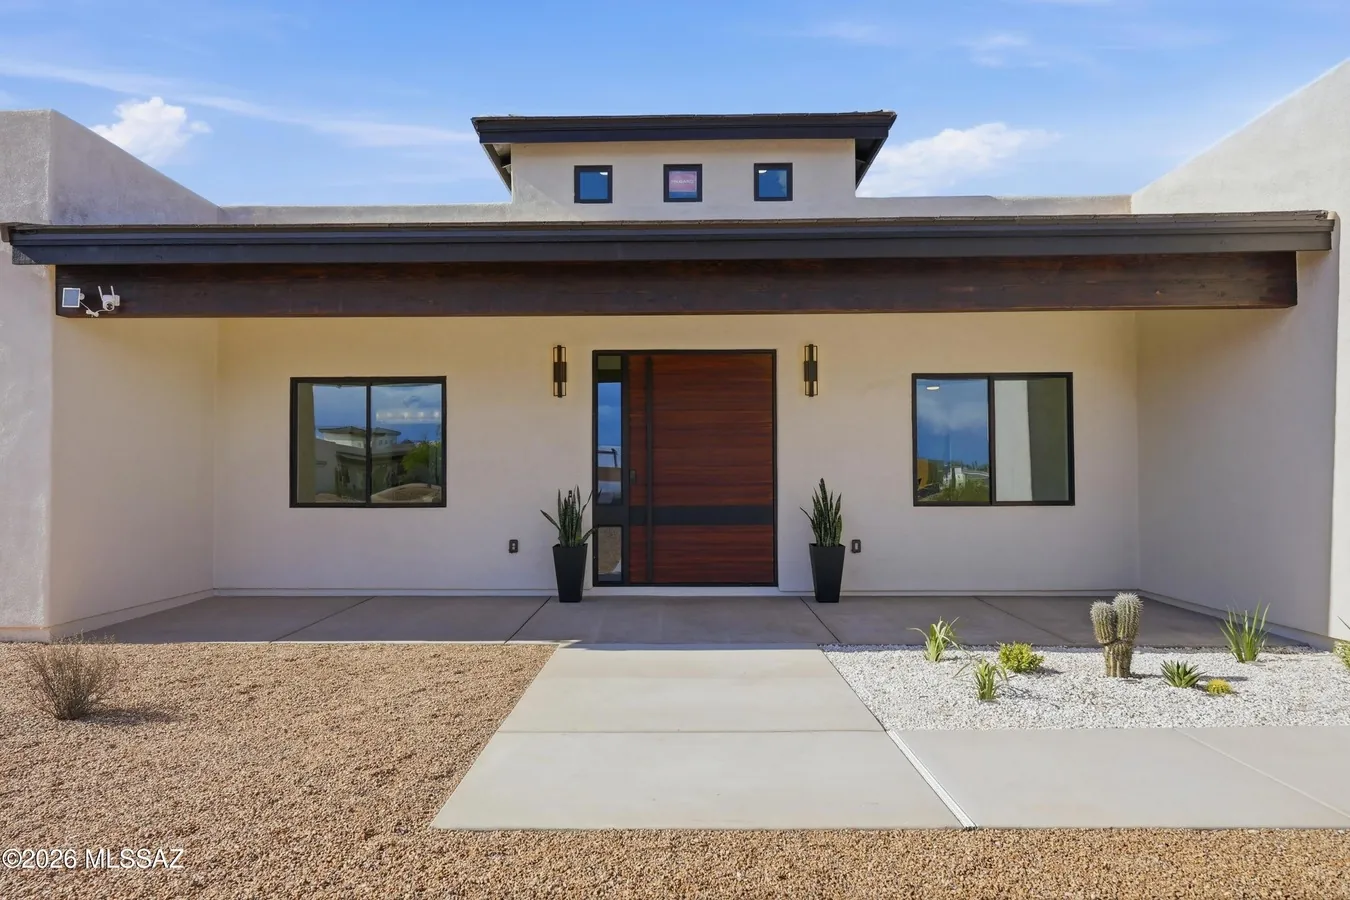
What we design for, specifically
Deep overhangs and shaded outdoor rooms. Not decoration — a covered patio on the right elevation adds genuinely usable living space for eight months of the year and shades the wall behind it.
An envelope built for 105°F. Above-code insulation, careful air sealing, and glazing specified by orientation rather than uniformly across the house. This is where the operating cost of the house is decided.
Thermal mass where it earns its place. Masonry and concrete moderate the enormous day-to-night temperature swing the Sonoran Desert gives you for free — a swing that most construction types simply waste.
Water that goes where you want it. Roof drainage, site grading and rainwater harvesting planned together. A monsoon cell can deliver an inch in an hour, and the difference between that being an asset and a problem is decided on the drawings.
Scope
Before you buy, ideally. Soil and caliche, drainage and wash setbacks, utility availability, access, zoning, HOA architectural standards and the buildable envelope after setbacks.
Architectural design driven by orientation and views, plus structural, civil and geotechnical engineering. Full permit set.
Filed with the correct authority — City of Tucson, Pima County, or the towns — plus HOA architectural review where applicable, run in parallel.
Grading, drainage, utilities, footings and slab. Post-tension slabs where the engineering calls for it, and caliche excavation priced from a soil report rather than a guess.
Framing or masonry, roof, windows and doors, insulation and air sealing. This is where a comfortable house is won or lost.
Interior finishes, custom millwork and cabinetry, and the outdoor rooms, hardscape and landscape that make a desert house work.
How It Runs
Soil, drainage, utilities, zoning and buildable envelope. If you have not bought yet, this is the most valuable week of the project.
Orientation, massing and floor plan. Sun angles and views drive this stage before any elevation is drawn.
Full drawings, structural and civil engineering, energy compliance, and the finish and fixture schedule.
Permit set submitted to your jurisdiction and, in parallel, to architectural review. Running them together saves months.
Sitework, foundation, structure, dry-in, MEP rough-in, envelope, drywall, finishes. Scheduled around monsoon so the building is weather-tight before it.
Final inspections, certificate of occupancy, systems commissioning, walkthrough and punch list — cleared before the final invoice.
Straight Answers
Ranges below are construction cost on an owned lot in 2026 and exclude land. Site conditions on desert lots vary more than the house does.
| Scope | Typical Tucson Range | What Drives It |
|---|---|---|
| Custom home — standard finish | $275 – $375 / sq ft | Well-built, efficient, desert-appropriate construction with quality but not luxury finishes. A 2,500 sq ft home in this band runs roughly $690,000–$940,000. |
| Custom home — high finish | $375 – $550 / sq ft | Custom millwork throughout, natural stone, premium glazing, designed outdoor rooms, higher-specification systems and envelope. |
| Custom home — luxury / estate | $550 / sq ft and up | Bespoke everything, complex geometry, extensive glazing, significant sitework on hillside or view lots. |
| Sitework and utilities on a raw lot | $40,000 – $180,000+ | Access, grading, drainage, caliche excavation, and bringing power, water and sewer or septic to the building envelope. The widest-varying line on any custom build and the one that most often surprises. |
| Design and engineering | 8% – 15% of construction | Architectural design, structural, civil and geotechnical engineering, and the permit set. |
| Permits, impact and utility fees | $15,000 – $45,000+ | Varies substantially by jurisdiction. City of Tucson, Pima County, Oro Valley, Marana and Sahuarita each assess differently. |
If you already own a home you love in a location you love, compare honestly against a whole-home remodel — it is frequently the better financial decision, and we will say so.
Recent Work
Keep Exploring
Where We Work
We serve the whole Tucson metro. Pick your community for local detail — permitting authority, housing stock and what we typically build there.
Tucson · Oro Valley · Marana · Catalina Foothills · Sahuarita · Tanque Verde · Vail · Rita Ranch · Dove Mountain · Flowing Wells · Midvale Park · South Tucson · All service areas →
Straight Answers
Construction on an owned lot generally runs $275 to $375 per square foot for a well-built home with quality finishes, $375 to $550 for high-finish custom work, and above $550 for luxury and estate construction. A 2,500 square foot home at the standard level runs roughly $690,000–$940,000.
Add design and engineering at 8–15% of construction, permits and fees, and sitework — which on a raw desert lot can range from $40,000 to well over $180,000 depending on access, grading, caliche and how far the utilities are.
Twelve to twenty months of construction for most custom homes, preceded by four to nine months of design, engineering and permitting.
Realistically, from first conversation to moving in is two to three years for a fully custom home. Anyone promising materially less than that either has a stock plan or has not accounted for permit review.
If you love the location and the house's bones are sound, remodelling is almost always the better financial decision — the foundation, structure, roof and utility connections already exist and are already paid for.
Building new makes sense when the lot is right but the house is wrong, when you want something the existing structure genuinely cannot become, or when a remodel's scope has grown to include the roof, all the systems, all the windows and major structural change. At that point you are paying new-build prices for bones you did not choose.
Five things, and all of them are cheaper to check than to discover. Soil and caliche depth, which drives foundation and excavation cost. Drainage and wash setbacks, because desert lots carry real water in monsoon and you cannot build in the path of it.
Then utility availability and distance — running power and water a long way is expensive. Access, particularly on hillside lots. And zoning plus HOA architectural standards, which together define what you are actually allowed to build. We do lot evaluations before purchase, and it is the single highest-value thing we do.
Because it is the one design decision that cannot be fixed later by equipment. West-facing glass takes the full low afternoon sun in summer, which no eave can shade and no amount of air conditioning makes comfortable or cheap.
North glass gives even, usable daylight year-round with minimal heat gain. South glass works well with a correctly sized overhang — shaded in summer when the sun is high, admitting warmth in winter when it is low. Getting this right costs nothing at the design stage and saves money every month for the life of the house.
Yes, and they are among the most rewarding projects in Southern Arizona. They also carry real additional cost that has to be understood early.
Hillside lots frequently trigger additional review — the City of Tucson and Pima County both have hillside development standards covering slope, grading limits and revegetation. Engineered foundations, retaining structures, longer utility runs and difficult site access all add up. We assess this at lot evaluation so the budget is real before you commit.
In order of importance: orientation and glazing by elevation, then the envelope — insulation levels above code minimum and genuine air sealing — then shading, particularly deep overhangs and covered outdoor rooms, and only then mechanical equipment.
Most uncomfortable Tucson houses are uncomfortable because the first three were treated as afterthoughts and the fourth was asked to compensate. It cannot, and the electricity bill records the attempt.
Yes. Majestic Renovations is licensed and insured in Arizona for all the work we perform.
Worth knowing generally: Arizona requires a Registrar of Contractors licence for essentially any construction work valued over $1,000 including labour and materials, and unlicensed contractors have no lien rights and leave you without recourse to the ROC's recovery fund. Always verify a licence number at roc.az.gov before signing with anyone.
Ends September 30 · left
Sign a full bathroom remodel by September 30 and pick one premium upgrade, included at no cost. Not a discount — an actual upgrade to the finished room, specified and installed as part of the build.
Custom-templated to your finished walls after tile. The single upgrade that most changes how a bathroom reads.
Electric in-floor heat under the tile, on its own thermostat. Impossible to retrofit later without pulling the floor up again.
A step up in cabinetry and countertop material — the two things you touch every morning for the next fifteen years.
One upgrade per household, on full bathroom remodels signed by September 30, 2026. Upgrade is specified during design and installed with the project; it cannot be exchanged for a credit or discount. Consultations and written estimates are always free and carry no obligation.
Free lot evaluation and feasibility review. If you have not bought the land yet, that is the best possible time to call us.