Project Profiles
What a Tucson Remodel Actually Involves
Six project types with real scope, sequence, timeline and cost. The parts that happen before anything looks good, which is where most of the money goes.
✦ September Bathroom Event — free design consultation plus one premium upgrade included. Book by September 30. Call (520) 548-2125 left
Project Profiles
Six project types with real scope, sequence, timeline and cost. The parts that happen before anything looks good, which is where most of the money goes.
These are representative profiles, not case studies of specific past jobs. The scope, sequence, timelines and cost bands are drawn from the Tucson market as of 2026 and from how we actually build. The photography is our own completed work.
We publish them because the useful information about a remodel is almost never in the finished photograph. It is in the order the work happens, what gets inspected before it is covered, and which decisions are irreversible once the concrete goes back down.
Profile 01
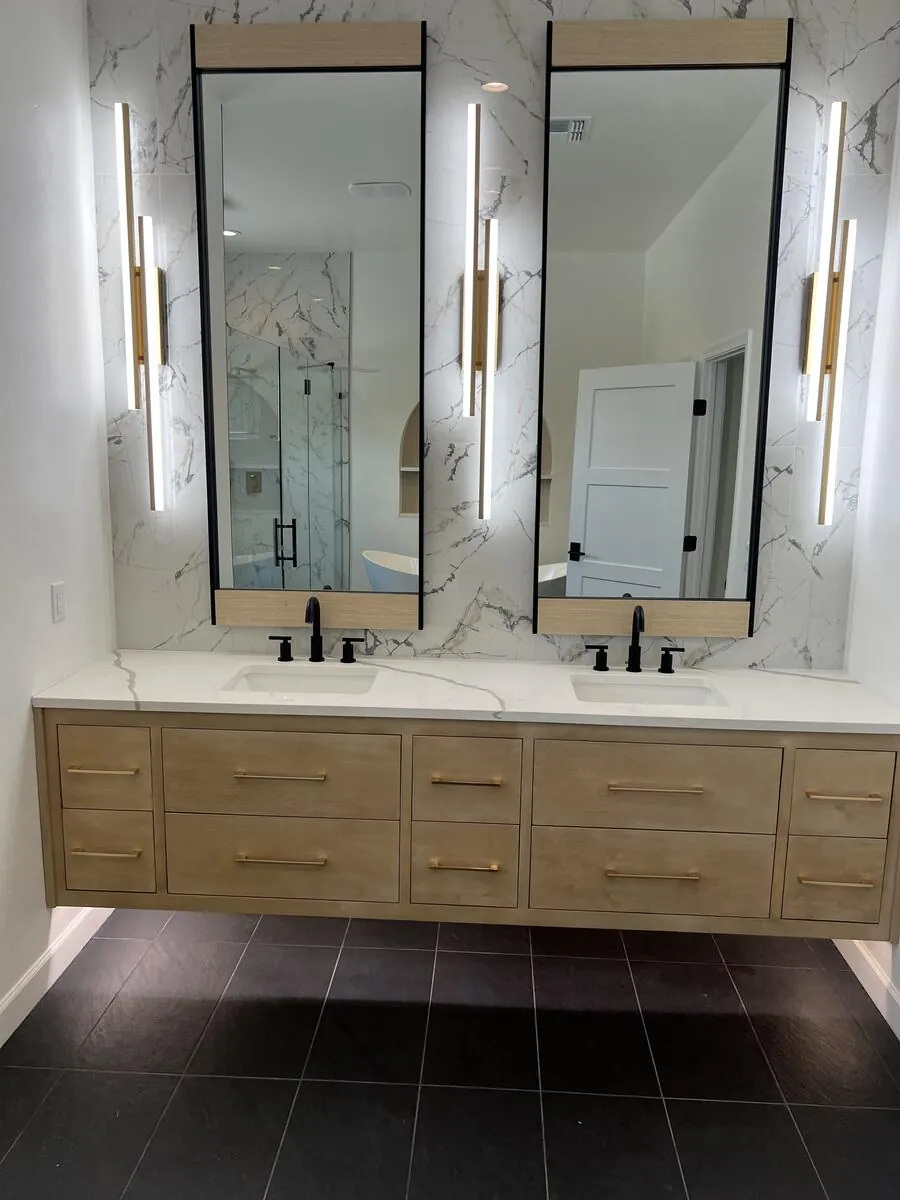
The most common project we take on. Existing fixture locations kept, so no slab work. Tiled shower, stock or semi-custom vanity, new floor, quality fittings, proper exhaust ventilation and blocking behind the tile for future grab bars.
Typical band
Cost: $18,000 – $35,000
On site: 3 – 5 weeks
Profile 02
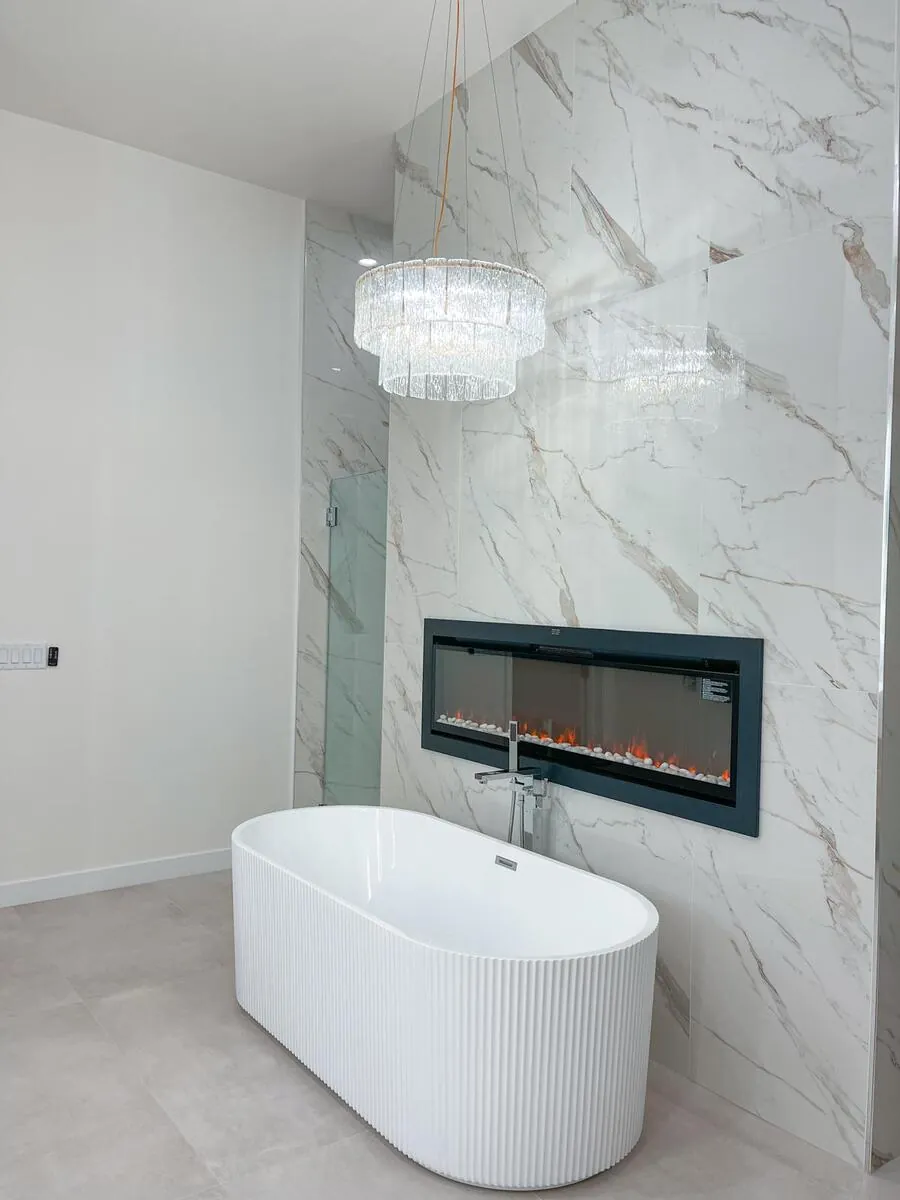
Converting a tub-and-shower primary into a curbless walk-in. On a slab this means either recessing the concrete or building the floor plane up, which is decided at design because it changes the threshold and the door swing into the room.
Typical band
Cost: $35,000 – $65,000
On site: 6 – 10 weeks
Profile 03
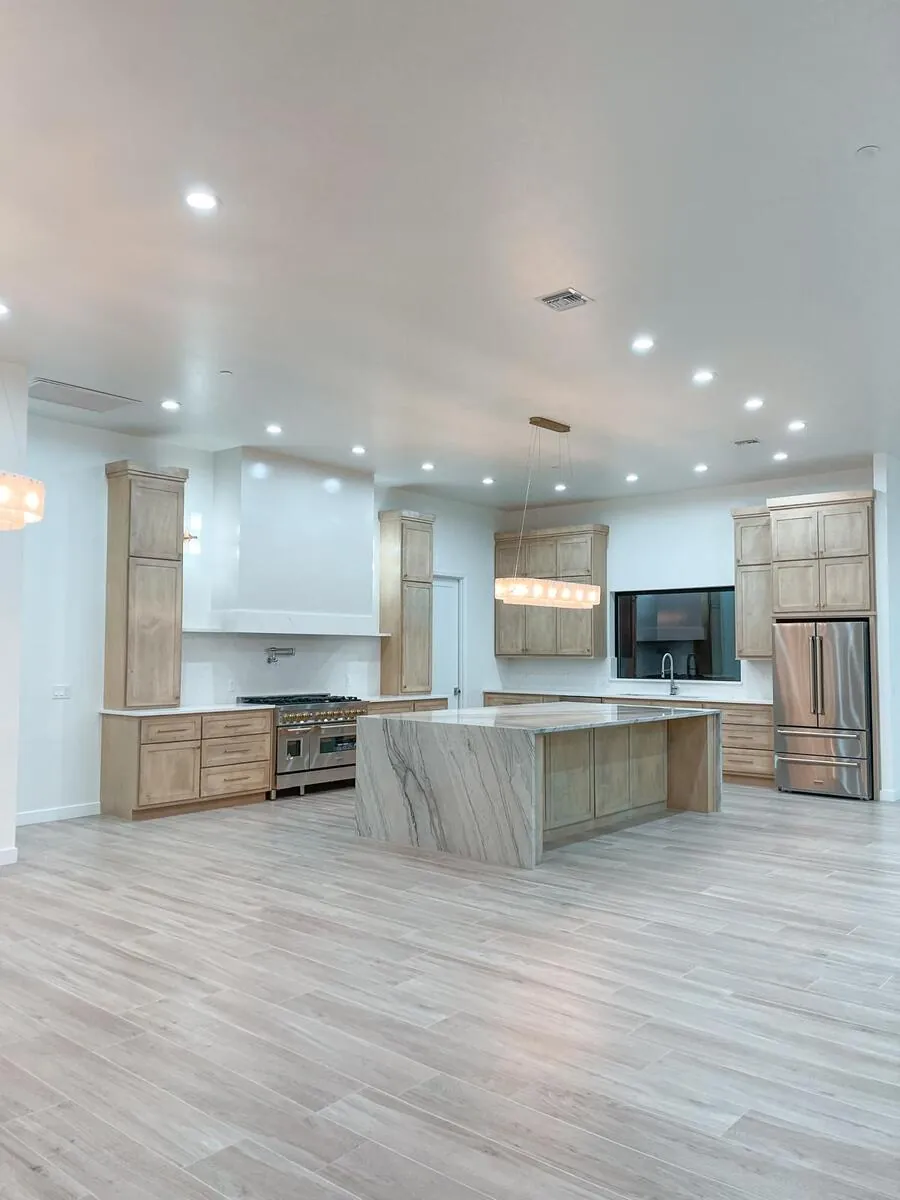
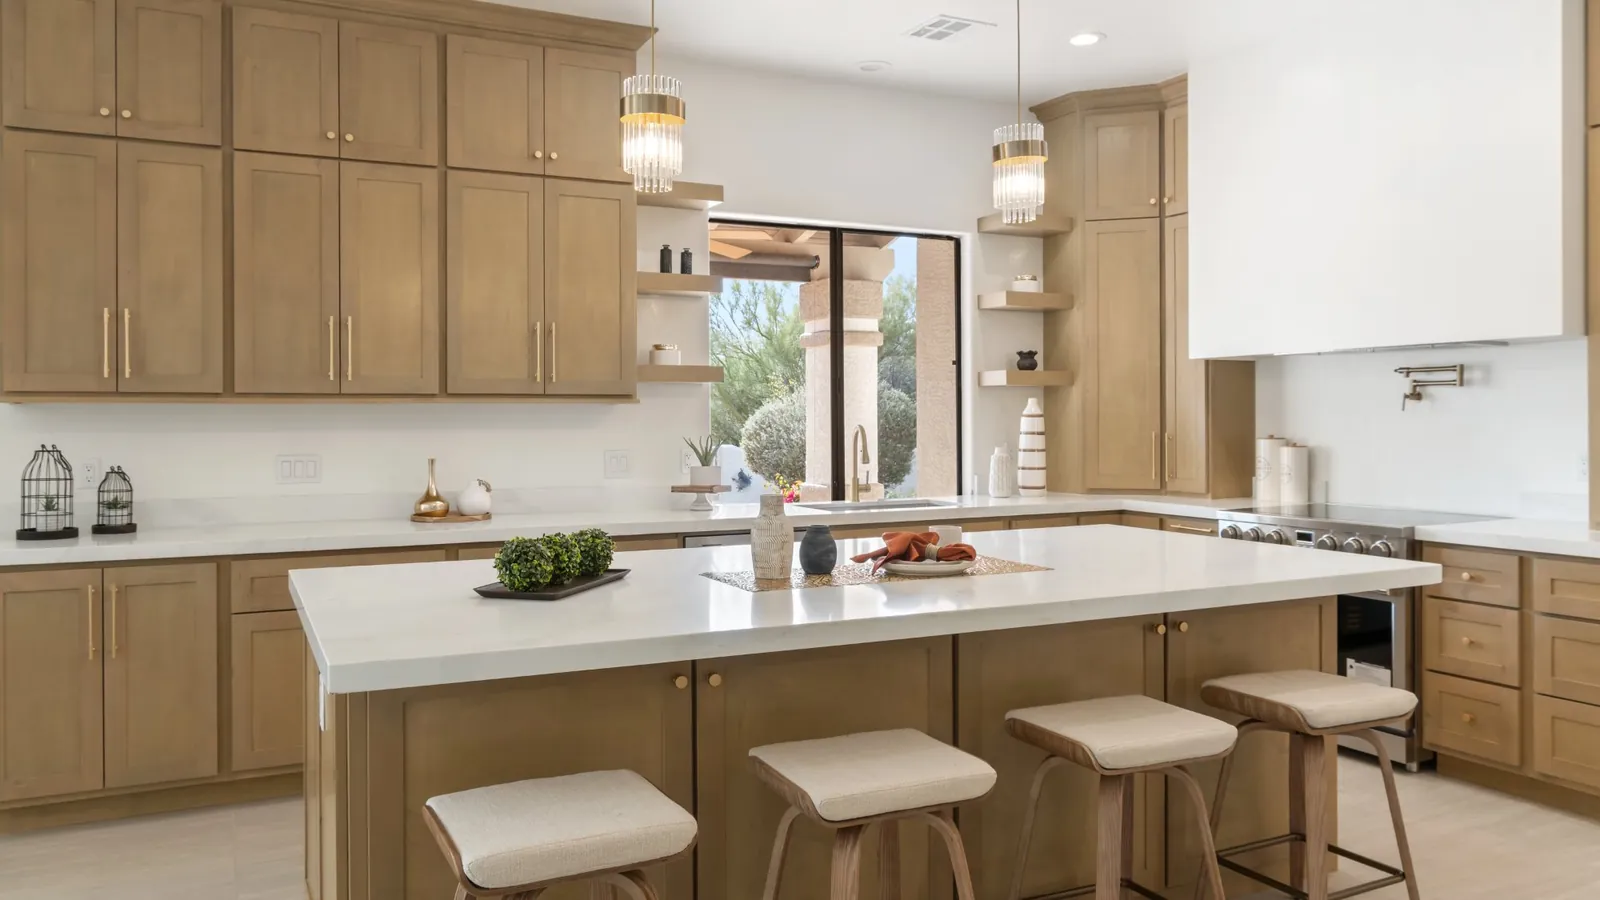
New semi-custom cabinetry, quartz or granite, new flooring and a full lighting redesign, with plumbing staying exactly where it is. The band most Tucson kitchens land in, and the best value per dollar in the whole category.
Typical band
Cost: $55,000 – $95,000
On site: 6 – 10 weeks on site
Profile 04
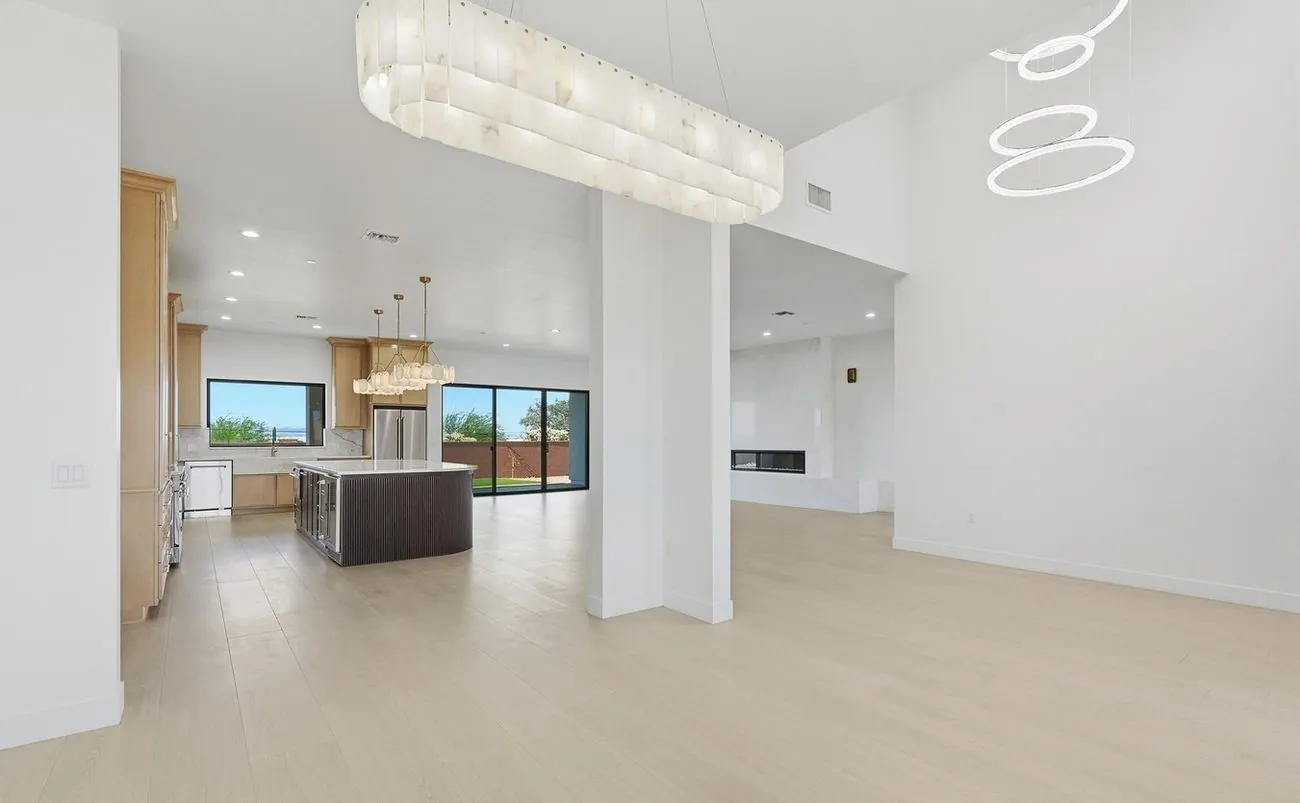
The full version. A wall comes out to open the kitchen into the living space, and the sink moves to a new island. Both of those are structural and concrete work respectively, which is where the money is.
Typical band
Cost: $95,000 – $175,000+
On site: 10 – 16 weeks on site
Profile 05
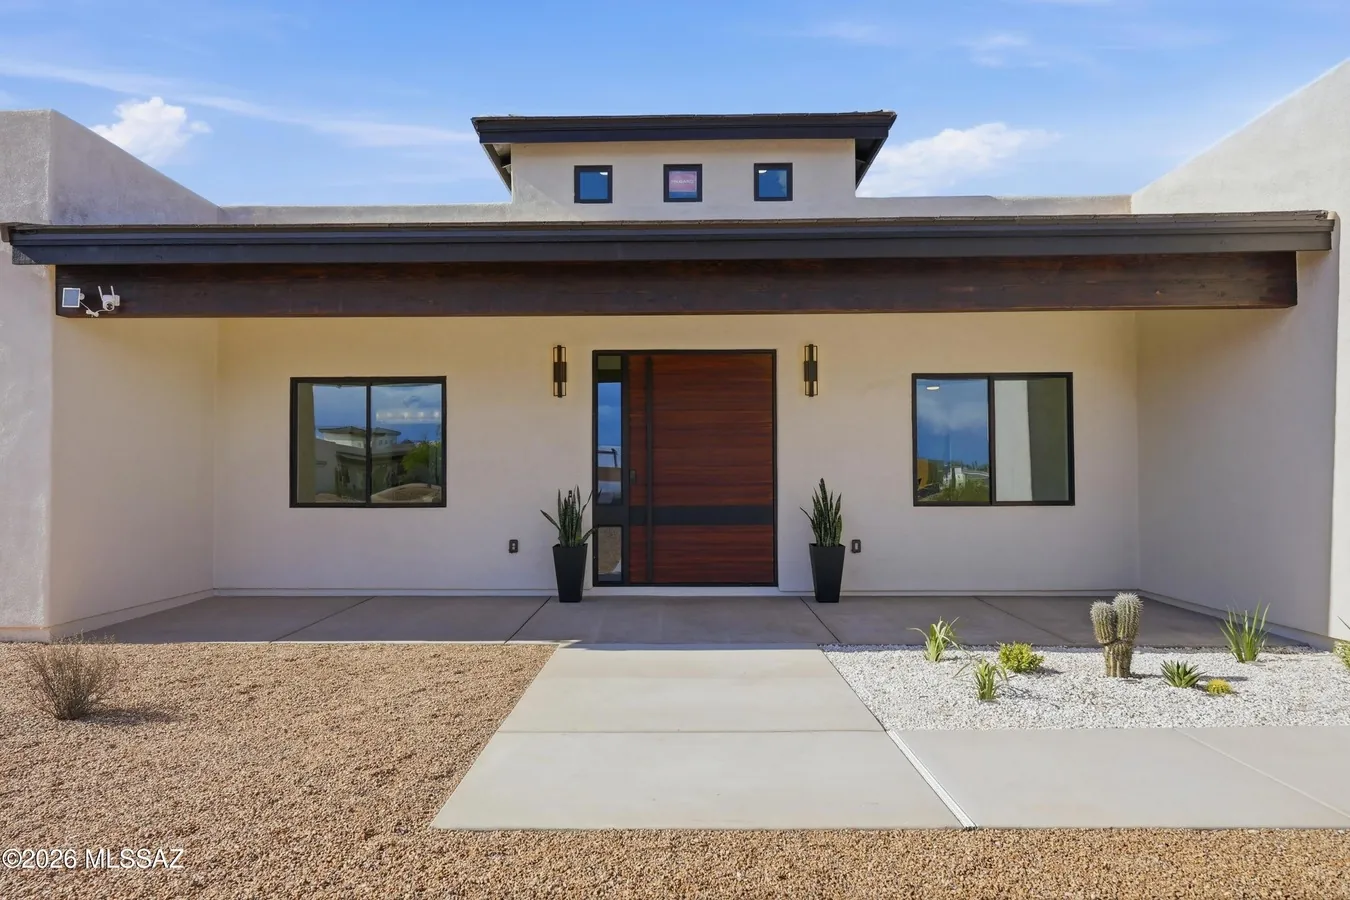
A one-bedroom casita with kitchen and bathroom, permitted by right in the City of Tucson under HB 2720. Most of the elapsed time is design, engineering and a 90 to 120 day ministerial review rather than construction.
Typical band
Cost: $110,000 – $190,000
On site: 12 – 18 months end to end
Profile 06
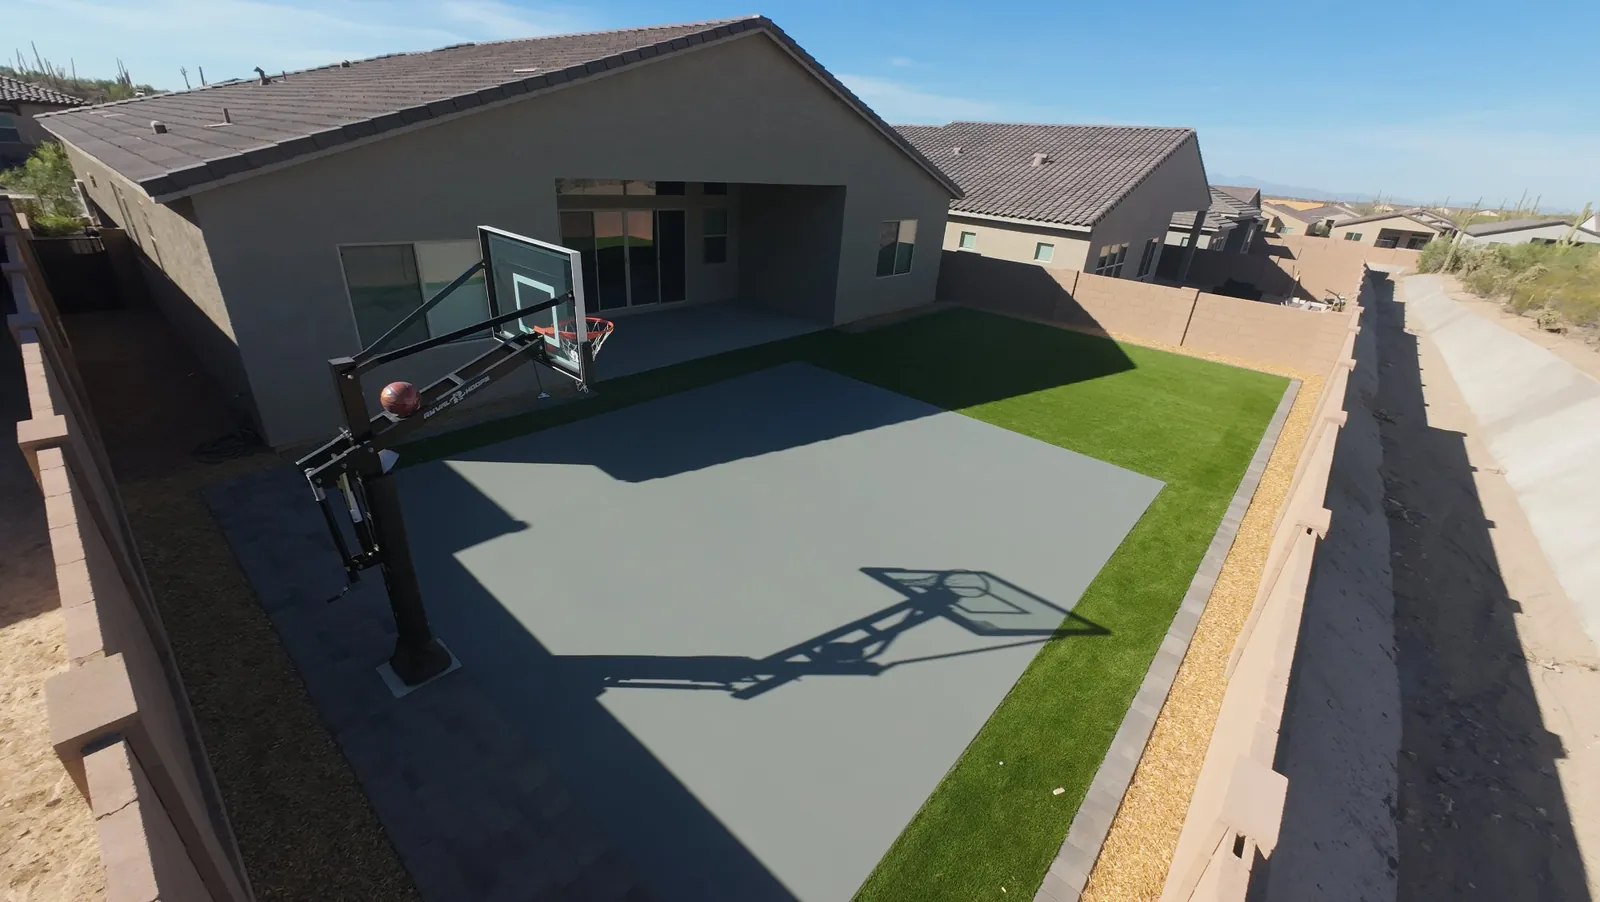
An engineered ramada, paver patio with proper base and drainage, and a built-in outdoor kitchen underneath it. Built in that order deliberately: an outdoor kitchen with no shade over it goes unused from May to September.
Typical band
Cost: $35,000 – $90,000
On site: 5 – 9 weeks
Go Deeper
Straight Answers
No, and we say so plainly. These are representative profiles of the project types we build most often, with scope, sequence, timelines and cost bands drawn from the Tucson market as of 2026.
The photography is our own completed work. The figures are ranges rather than quotes, published so you can sanity-check any estimate you receive from anyone.
They reflect typical on-site duration for a project that has been properly designed and permitted before work starts.
The two things that most often extend a schedule are long-lead items, since custom cabinetry and windows can each run 8 to 16 weeks, and permit review time, which varies by jurisdiction. Both are handled up front so they overlap with other work rather than following it.
Often, yes. We work across the whole metro, and for larger projects we can usually arrange a reference with a homeowner who had similar work done nearby, with their permission.
Ends September 30 · left
Sign a full bathroom remodel by September 30 and pick one premium upgrade, included at no cost. Not a discount — an actual upgrade to the finished room, specified and installed as part of the build.
Custom-templated to your finished walls after tile. The single upgrade that most changes how a bathroom reads.
Electric in-floor heat under the tile, on its own thermostat. Impossible to retrofit later without pulling the floor up again.
A step up in cabinetry and countertop material — the two things you touch every morning for the next fifteen years.
One upgrade per household, on full bathroom remodels signed by September 30, 2026. Upgrade is specified during design and installed with the project; it cannot be exchanged for a credit or discount. Consultations and written estimates are always free and carry no obligation.
Free consultation and a written estimate for your actual house, not a range.