Primary suite addition
The most requested addition in Tucson. Bedroom, walk-in closet and full bathroom, typically 400–700 sq ft, usually placed to capture a mountain view and morning rather than afternoon sun.
✦ September Bathroom Event — free design consultation plus one premium upgrade included. Book by September 30. Call (520) 548-2125 left
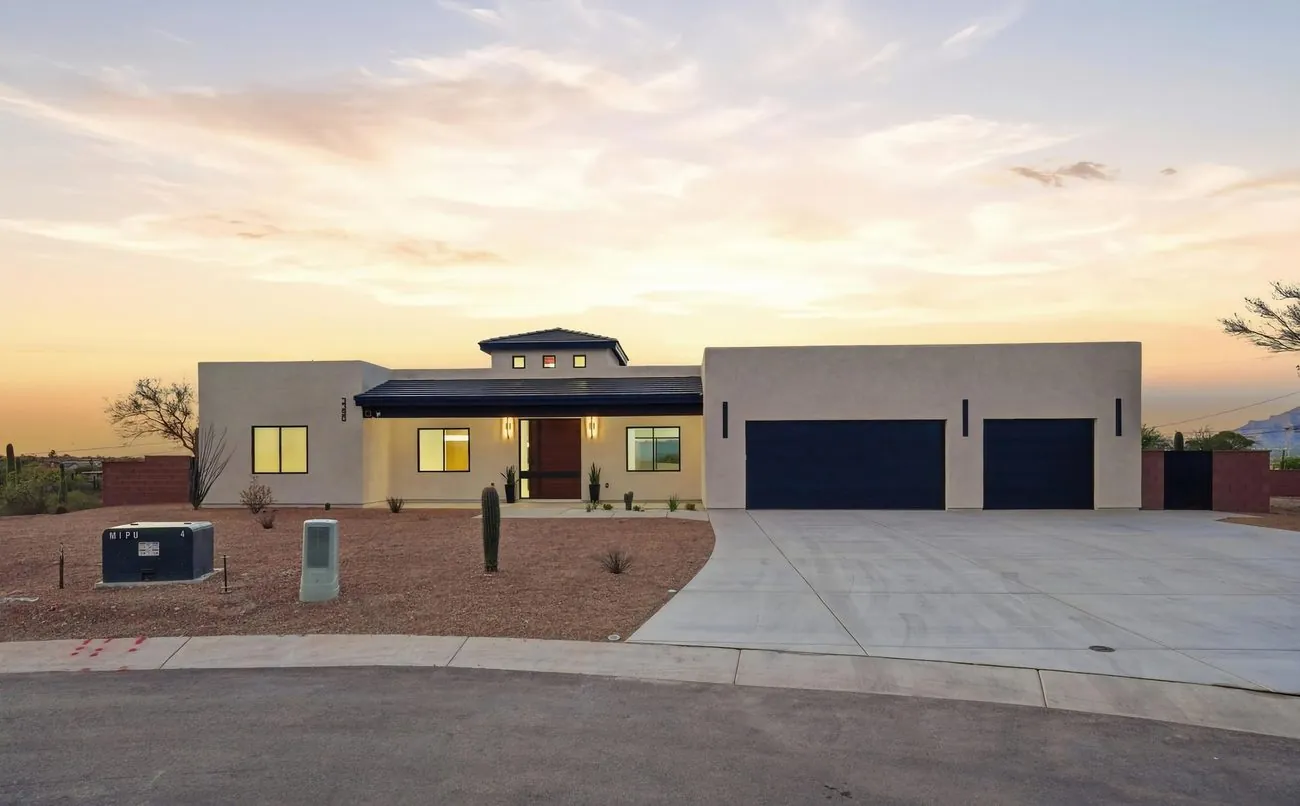
Additions & Expansions
Room additions, primary suites, great room expansions and second stories — designed to look like they were always part of the house, and engineered so the join never tells on you.
People underestimate additions because they think in square feet. Adding 400 square feet sounds like a fifth of a 2,000 square foot house, so it feels like it should cost a fifth as much.
It does not, and the reason is that an addition contains all the expensive parts of a house and almost none of the cheap ones. New footings. New slab. New framing, new roof, new envelope, new windows, new electrical, usually new plumbing and always an HVAC decision. What it lacks is the large, simple, inexpensive middle — the bedrooms and hallways that bring a whole-house cost per square foot down.
That is why Tucson additions run $250 to $450 per square foot when a whole-home remodel runs $125 to $250. It is not a markup. It is arithmetic.
The second thing worth knowing here is what is under your yard. Much of the Tucson basin sits on caliche — a naturally cemented layer of calcium carbonate that behaves like weak concrete. It is excellent to build on and genuinely unpleasant to dig through. Footing excavation that would take a day in ordinary soil can take three, sometimes with a hammer attachment. We soil-test before we price rather than discovering it with a bill.
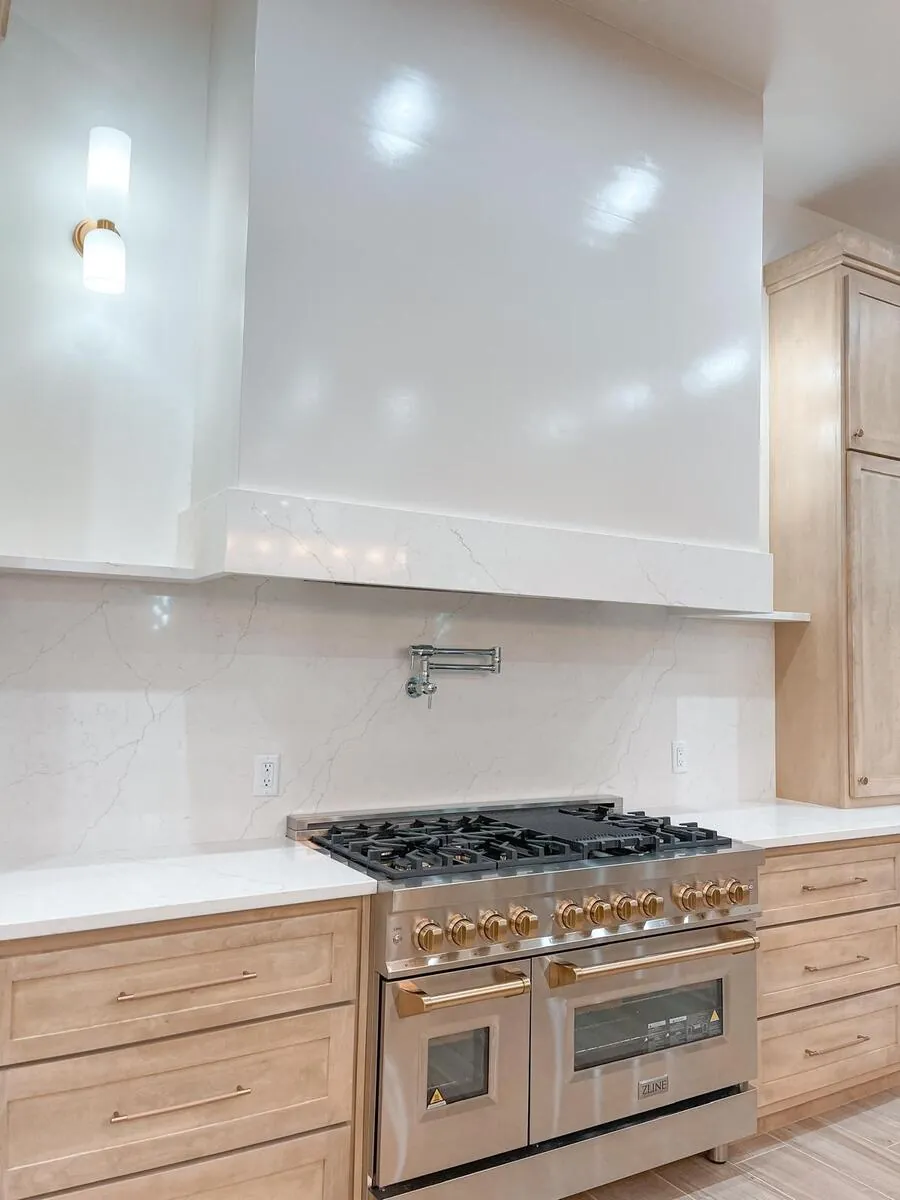
Before you fall in love with a plan
Three things determine whether your addition is possible, and all three are knowable in about a week.
Setbacks and lot coverage. Every zone limits how close you can build to your property lines and what percentage of the lot can be covered. It is common for the obvious place to put an addition to be the one place the zoning will not allow it.
Your HOA. In Oro Valley, Marana, Dove Mountain, Rita Ranch and most master-planned communities, architectural review is a separate approval from the building permit and runs on its own timeline. It can add four to twelve weeks and it can require design changes.
The existing foundation and roof. How the new structure ties into the old one — footings, flashing, roof plane — is the detail that separates an addition that reads as original from one that announces itself and, in a bad monsoon, leaks at the join.
What We Build
The most requested addition in Tucson. Bedroom, walk-in closet and full bathroom, typically 400–700 sq ft, usually placed to capture a mountain view and morning rather than afternoon sun.
Extending the main living space, often combined with removing the existing exterior wall so old and new read as one room. The wall removal is structural work in its own right.
Adding sleeping space for a growing family or an ageing parent. Frequently paired with a second bathroom, which is where most of the cost sits.
Possible on many Tucson homes but never simple — the existing foundation and walls must be verified to carry the load, and they frequently need reinforcement. Structural engineering is mandatory and height limits apply.
The cheapest square footage you will ever add, because the slab, walls and roof already exist. Needs insulation, conditioned air, egress and often a raised floor. Consider where the cars and storage go afterwards.
Converting a covered patio into conditioned space. Cheaper than building from scratch, but the existing patio slab and roof usually were not built to habitable standards and need upgrading to get there.
Local Conditions
Four site conditions that shape the schedule and the budget here more than the design does.
That cemented calcium carbonate layer under much of the basin has to be broken out for footings and any trenching. It adds days of excavation and sometimes specialised equipment. It also means you cannot assume a plumbing trench will be quick. We test first.
Between June 15 and September 30, a roof that is open is a genuine risk — a Tucson monsoon cell can drop an inch in an hour with 60 mph outflow winds. We plan additions so the structure is dried-in before monsoon or the framing is scheduled after it, and we dry-in daily either way.
The hardest cosmetic problem in an addition is making new match old. Stucco texture is hand-applied and each applicator's is slightly different; twenty-year-old stucco has faded. The reliable answer is often to re-coat the whole elevation rather than patch — which is a cost worth deciding on deliberately, and why additions and exterior stucco work so often go together.
An addition adds conditioned volume, and an existing system sized for the original house usually cannot carry it. The options are extending the existing system if it has headroom, adding a dedicated mini-split for the new space, or upsizing the whole system. This gets decided at design, because it affects electrical load and duct routing.
How It Runs
Setbacks, lot coverage, zoning, HOA rules, existing foundation, roof plane and where the utilities run. This is the week that determines whether the plan you want is buildable.
Architectural drawings and structural engineering. Second stories and any opening in an existing exterior wall require engineered details before a permit will issue.
Filed with your jurisdiction — City of Tucson, Pima County, or your town — and submitted to architectural review in parallel where an HOA is involved, because the two run independently.
Excavation, footings and slab, tied into the existing foundation properly. This is where caliche shows up and where the schedule earns its contingency.
Structure up and the building weather-tight as fast as the schedule allows. Roof tie-in and flashing at the junction with the existing house is the detail we are most careful about.
MEP, insulation, drywall, then finishes matched to the existing house — including exterior stucco and paint so the addition disappears into the elevation.
Straight Answers
Tucson 2026 ranges for permitted, engineered additions built to match the existing home. Additions are priced per square foot of new conditioned space.
| Scope | Typical Tucson Range | What Drives It |
|---|---|---|
| Standard room addition (bedroom, office, living) | $250 – $375 / sq ft | New footings, slab, framing, roof, envelope, electrical and HVAC extension. A 400 sq ft room addition typically lands around $100,000–$150,000. |
| Primary suite addition | $300 – $450 / sq ft | Higher than a plain room because of the bathroom — plumbing, waterproofing, tile and fixtures concentrate cost. A 500 sq ft suite commonly runs $150,000–$225,000. |
| Second story addition | $350 – $500+ / sq ft | Structural verification and usually reinforcement of the existing foundation and walls, plus a new stair, which consumes floor area on both levels. Rarely the cheap option people hope it will be. |
| Garage conversion | $90 – $180 / sq ft | By far the cheapest way to add conditioned space — slab, walls and roof exist. Typically $35,000–$75,000 for a two-car garage, including insulation, HVAC, egress and flooring. |
| Enclosing an existing covered patio | $140 – $260 / sq ft | Cheaper than building new, but patio slabs and roofs are usually not built to habitable standards and need upgrading — often including a new footing at the perimeter. |
| Caliche excavation surcharge | Site-specific | Where caliche is present, footing and trench excavation takes materially longer. We soil-test and price it into the contract rather than treating it as a change order. |
If your goal is a private, self-contained space for family, guests or rental income, compare an addition against a detached casita or ADU — Arizona law changed in favour of casitas and the economics are frequently better.
Recent Work
Keep Exploring
Where We Work
We serve the whole Tucson metro. Pick your community for local detail — permitting authority, housing stock and what we typically build there.
Tucson · Oro Valley · Marana · Catalina Foothills · Sahuarita · Tanque Verde · Vail · Rita Ranch · Dove Mountain · Flowing Wells · Midvale Park · South Tucson · All service areas →
Straight Answers
Most Tucson additions run $250 to $450 per square foot of new conditioned space. A 400 square foot room addition typically lands around $100,000–$150,000; a 500 square foot primary suite with a bathroom usually runs $150,000–$225,000.
Additions cost more per square foot than whole-home remodels because they include every expensive component of a house — footings, slab, framing, roof, envelope, systems — and none of the inexpensive filler space that averages a whole-house figure down.
Four to eight months on site for a single-story addition, and six to twelve for a second story. Design, engineering, HOA approval and permitting typically add two to five months before ground is broken.
In Tucson the monsoon season, roughly June 15 to September 30, genuinely affects sequencing. We plan for the structure to be dried-in before it, or schedule framing after it.
Always. Any addition of conditioned space requires a building permit, structural plans and inspections, regardless of size.
Which office issues it depends on your address, and the Tucson metro has several. City of Tucson PDSD, Pima County Development Services for unincorporated areas like Catalina Foothills, Tanque Verde and Vail, and separate departments for the towns of Oro Valley, Marana and Sahuarita. Requirements and review times differ meaningfully between them.
Often, but it is never a simple yes. The existing foundation and walls have to be verified by an engineer as capable of carrying the additional load, and on many single-story Tucson homes they need reinforcement — which means work under and inside the existing house, not just above it.
You also lose floor area on both levels to a staircase, and zoning height limits and HOA rules may restrict it outright. Where lot size allows, a single-story addition or a detached casita is frequently cheaper and less disruptive for the same added space.
Caliche is a naturally cemented layer of calcium carbonate found throughout the Tucson basin, sometimes just below the surface and sometimes several feet down. It can be inches or many feet thick and it behaves like a weak concrete.
It is excellent material to found a building on and genuinely difficult to excavate through. Footings and utility trenches take significantly longer where it is present. We test the soil before pricing so it is in the contract rather than arriving later as a change order.
That is the whole objective, and the hardest part of it is exterior stucco. Stucco texture is hand-applied and no two applicators produce an identical finish, and twenty-year-old stucco has weathered and faded in ways new stucco has not.
A patch at the join will usually be visible in raking light no matter how skilled the applicator. The reliable solution is to re-coat and repaint the affected elevation, or the whole house, so there is no seam to notice. We price that transparently as part of the addition rather than leaving you to discover it.
If you are in an HOA — which covers most of Oro Valley, Marana, Dove Mountain, Rita Ranch, Sahuarita and the master-planned communities — then yes, and it is an entirely separate approval from the building permit.
Architectural review runs on its own timeline, commonly four to twelve weeks, and can require changes to elevations, roof pitch, stucco colour or materials. We submit to both in parallel so they overlap rather than run end to end.
It depends on what the space is for. An addition is right when you want the new space integrated into the house — a primary suite you walk to from the hallway, a bigger living room.
A detached casita is often better value when you want privacy, separation or rental income. Arizona's ADU law now requires most cities including Tucson to permit casitas up to 1,000 square feet by right, with no owner-occupancy requirement and no additional parking, which has changed the economics considerably.
Ends September 30 · left
Sign a full bathroom remodel by September 30 and pick one premium upgrade, included at no cost. Not a discount — an actual upgrade to the finished room, specified and installed as part of the build.
Custom-templated to your finished walls after tile. The single upgrade that most changes how a bathroom reads.
Electric in-floor heat under the tile, on its own thermostat. Impossible to retrofit later without pulling the floor up again.
A step up in cabinetry and countertop material — the two things you touch every morning for the next fifteen years.
One upgrade per household, on full bathroom remodels signed by September 30, 2026. Upgrade is specified during design and installed with the project; it cannot be exchanged for a credit or discount. Consultations and written estimates are always free and carry no obligation.
Free site review covering setbacks, lot coverage, HOA rules and foundation tie-in — the four things that decide whether your addition is buildable.